
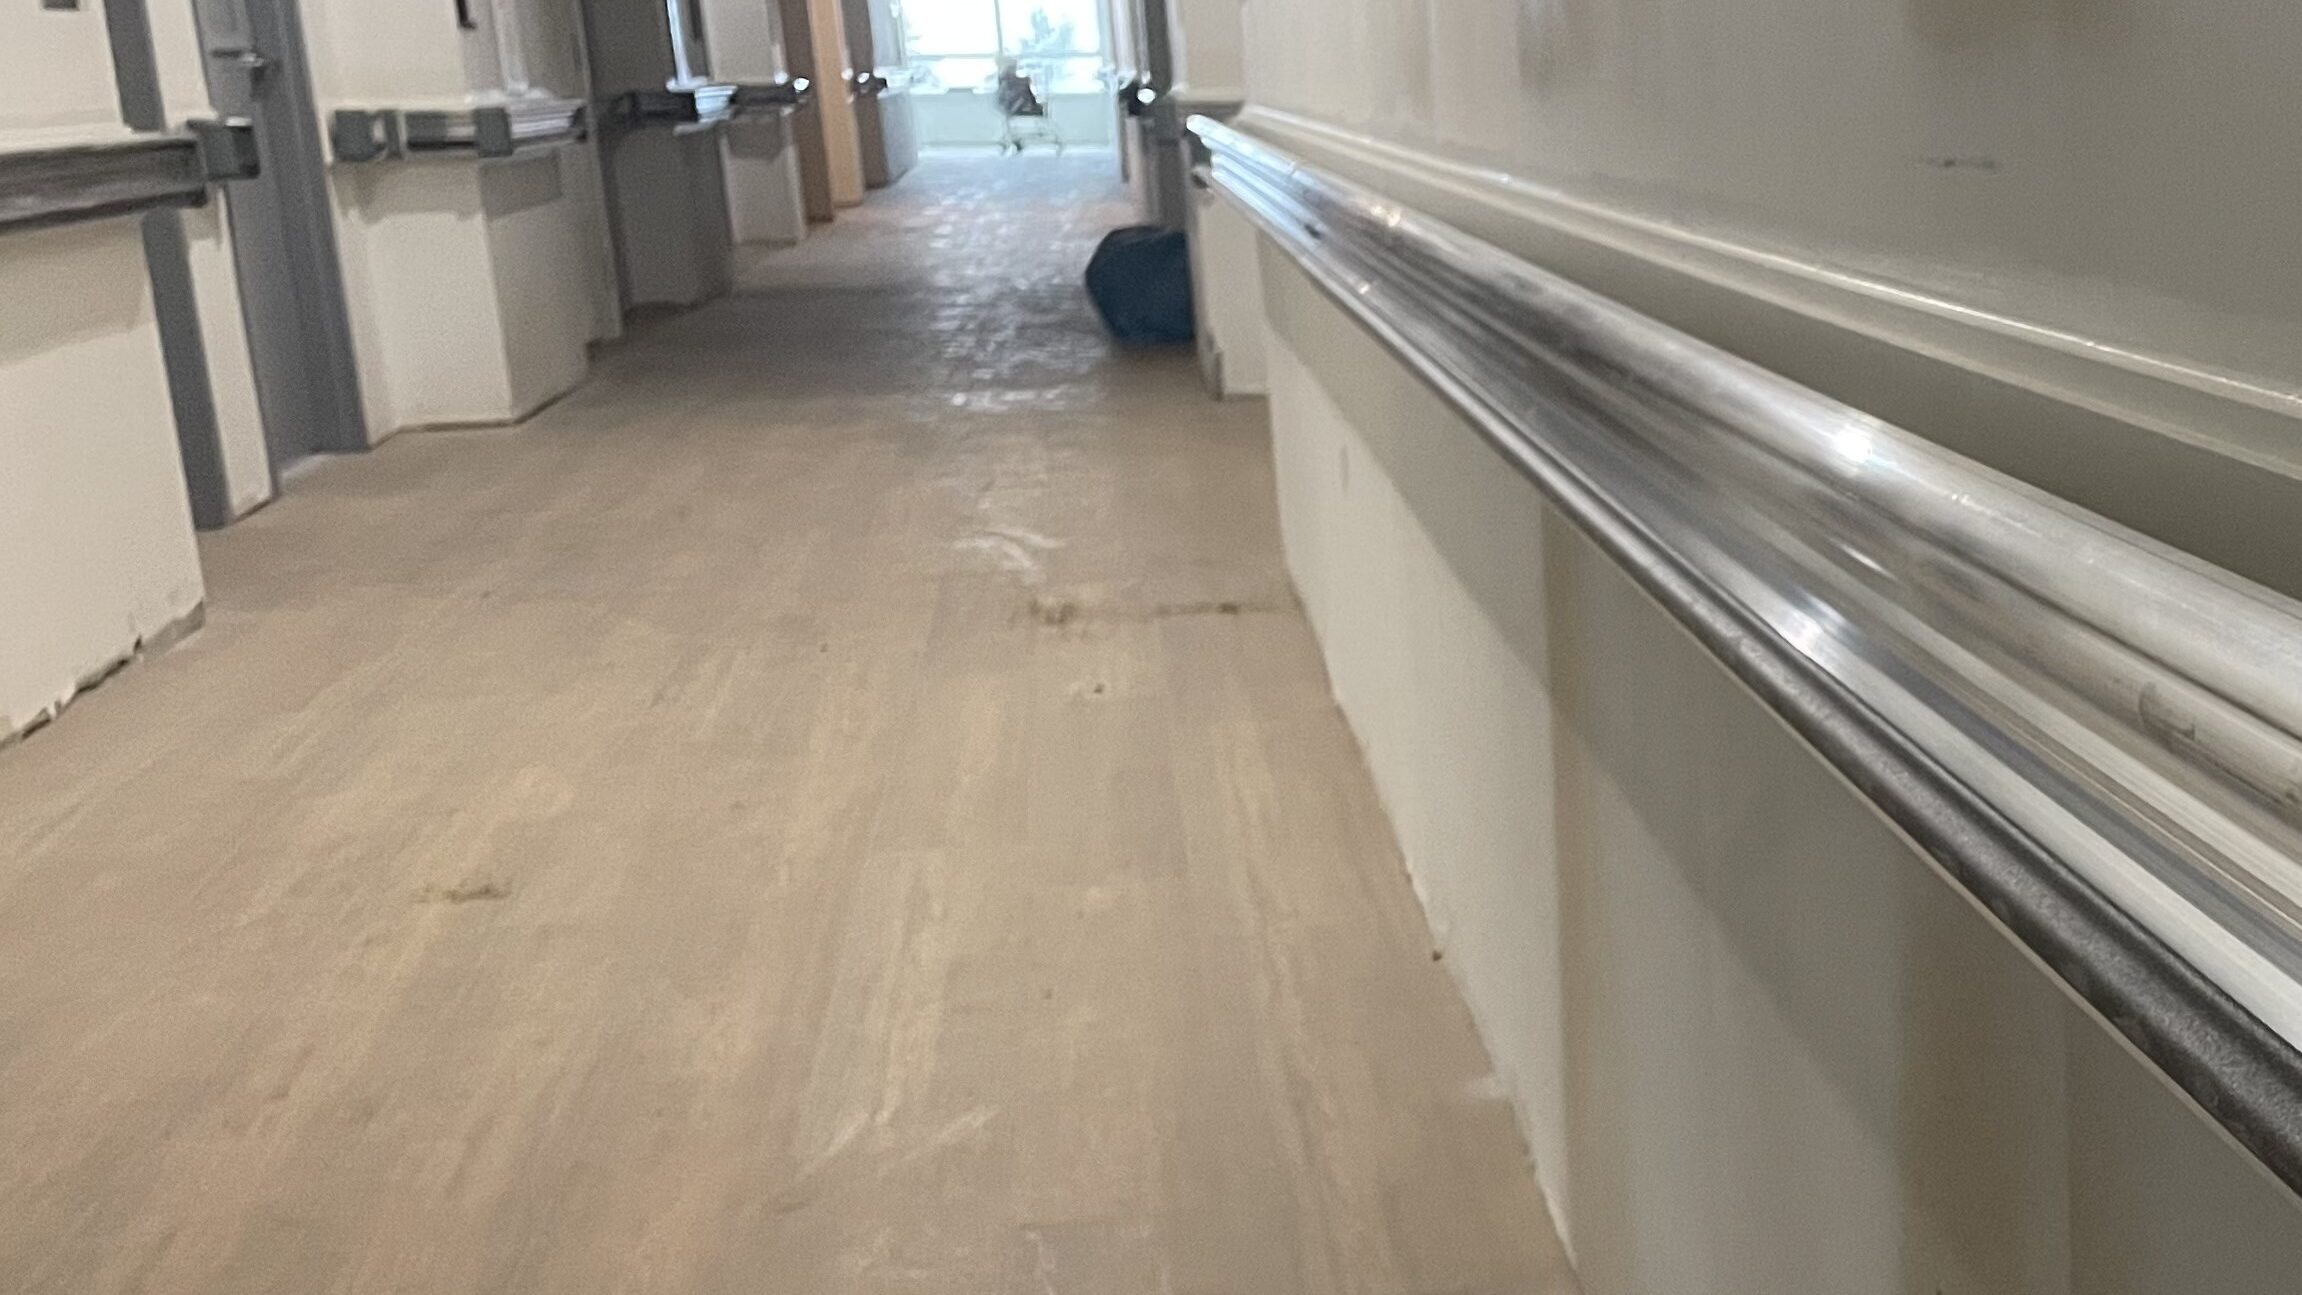
Walk down almost any long-term care or hospital corridor in Ontario and you will see a continuous rail running along the wall at about hip height. In many of those buildings, that rail is doing two jobs at once: giving residents and patients something to hold, and taking the hits from carts, beds and wheelchairs that would otherwise gouge the drywall. That is a handrail-bumper combination, and specifying it correctly saves trouble on both the accessibility side and the maintenance side.
What a handrail-bumper combination is
A combination rail pairs a graspable handrail profile with a wider protective face that sits in front of the wall. Instead of installing a separate handrail and a separate bumper guard, one continuous assembly covers both functions.
Construction Specialties (C/S) offers this in its Acrovyn handrail line. Products such as the HRB-4C and HRB-20 are described by the manufacturer as handrails that also act as wall guards, with heights in the 5-1/2 in. range from the wall. Inpro takes a similar approach with handrails like its IPC 800, which Inpro describes as giving users support while protecting the wall. Typical construction across these lines is a rigid impact-resistant cover over a continuous aluminum retainer, mounted on brackets.
How it differs from a plain handrail or a crash rail
The three products get mixed up on drawings and in finish schedules, so it is worth being clear:
- Plain handrail: a round or shaped grip on brackets, standing off the wall. It supports people but offers little protection to the wall surface behind it.
- Crash rail (bumper guard): a wide protective profile meant to absorb impact from carts and equipment. It is not designed as a graspable rail and should not be relied on as a handrail.
- Handrail-bumper combination: a grip profile and a protective face in one assembly, usually with a continuous retainer that spreads impact load along the run.
In corridors where both support and impact protection are needed, a combination rail avoids stacking two systems on the same wall. Where carts hit lower than the handrail height, such as service corridors and soiled utility rooms, a separate crash rail mounted lower may still be the right call.
Where combination rails make sense
Combination rails are common in:
- Long-term care and retirement home resident corridors, where residents walk the halls daily and staff move med carts, lifts and laundry carts.
- Hospital inpatient units, where beds and stretchers travel the same corridors patients use for mobility.
- Rehabilitation and outpatient areas where people are relearning to walk.
- Specialty settings. C/S notes high-load versions of some Acrovyn handrails tested for bariatric use, and both manufacturers offer variations intended for behavioural health spaces. Confirm the exact model and test data on the current data sheet before specifying.
Mounting and backing: plan it before the board goes up
A combination rail is only as good as what it is fastened to. Handrails are expected to carry a person’s weight, and bumpers take repeated impacts, so the brackets need solid anchorage. In steel stud walls that normally means continuous wood or steel blocking at rail height, installed before drywall.
- Show blocking on the interior elevations or a typical detail, and coordinate the height with the rail centreline, not just the top of rail.
- Run blocking continuously along the full rail length so bracket spacing can follow the manufacturer’s layout instead of chasing studs.
- Field verify blocking before boarding. Missing backing is one of the most common deficiencies we see, and fixing it after paint is slow and messy.
- In existing concrete or block walls, confirm anchor type and edge distances against the manufacturer’s installation instructions.
C/S highlights its Quick Lock bracket system on several Acrovyn handrail models as a way to simplify installation, and Inpro offers continuous mounting brackets, including a ligature-resistant option. The bracket choice affects spacing and backing, so lock it in at the submittal stage.
End caps, returns and corners
The ends of a rail matter as much as the run. Open rail ends can catch clothing, sleeves and bags, and they look unfinished. Both manufacturers offer end caps, returns to wall, inside and outside corners and splice connectors so the rail reads as one continuous element.
On shop drawings, check every termination point: at door openings, at corridor intersections, at wall ends and around fire extinguisher cabinets or other recessed items. Door swing and hardware clearances often dictate where the rail stops, so field measure openings rather than scaling them.
Accessibility considerations in Ontario
In Ontario, handrail requirements come primarily from the Ontario Building Code, and public-sector and certain other organizations also follow the Design of Public Spaces Standards under the AODA. Codes and standards address items such as handrail height, graspability, clearance from the wall, continuity, and how rails end. Healthcare and LTC owners often have their own design standards on top of that.
A combination rail can satisfy these requirements, but only if the specific profile and mounting height match what the designer and authority having jurisdiction expect. Manufacturers publish compliance information for some products, though it is often written around U.S. standards. The architect or designer should confirm the profile against the current OBC and any owner standards, and the installer should hold to the specified mounting height within tolerance.
Specifying and submittal tips
- Spec section: rails usually fall under Division 10 wall and door protection (commonly 10 26 00). Make sure handrails are not duplicated in the Division 05 metals section.
- Submittals: request product data, colour or woodgrain samples, bracket details and installation instructions.
- Shop drawings: rail layouts on plan with all terminations, corners and splice locations shown.
- Coordination: confirm blocking, wall finishes and sequencing with the drywall and painting trades.
- Closeout: collect maintenance and cleaning instructions and leave attic stock for future damage repair.
A GRIT project example
At Oakville Estates Retirement Residence, GRIT installed Acrovyn handrails along the resident corridors. At Victoria Village Manor, an LTC home in Barrie, we installed handrails, crash rails and wall protection while the home stayed occupied, which meant phasing work by area and keeping corridors clear for residents and staff. You can see more of our healthcare work on our projects page.
Planning corridor rails for your next project?
GRIT Construction Services is an authorized Acrovyn installer serving the GTA, with more than 10 years in the field, $5M CGL coverage and WSIB clearance. Send us your drawings and we will quote within 48 hours. See our handrail and crash rail services, or contact us by calling (647) 382-8256 or emailing info@gritcon.ca.
Sources
C/S Acrovyn HRB-4C handrail; C/S Acrovyn HRB-20 handrail; Inpro IPC 800 handrail product summary.