
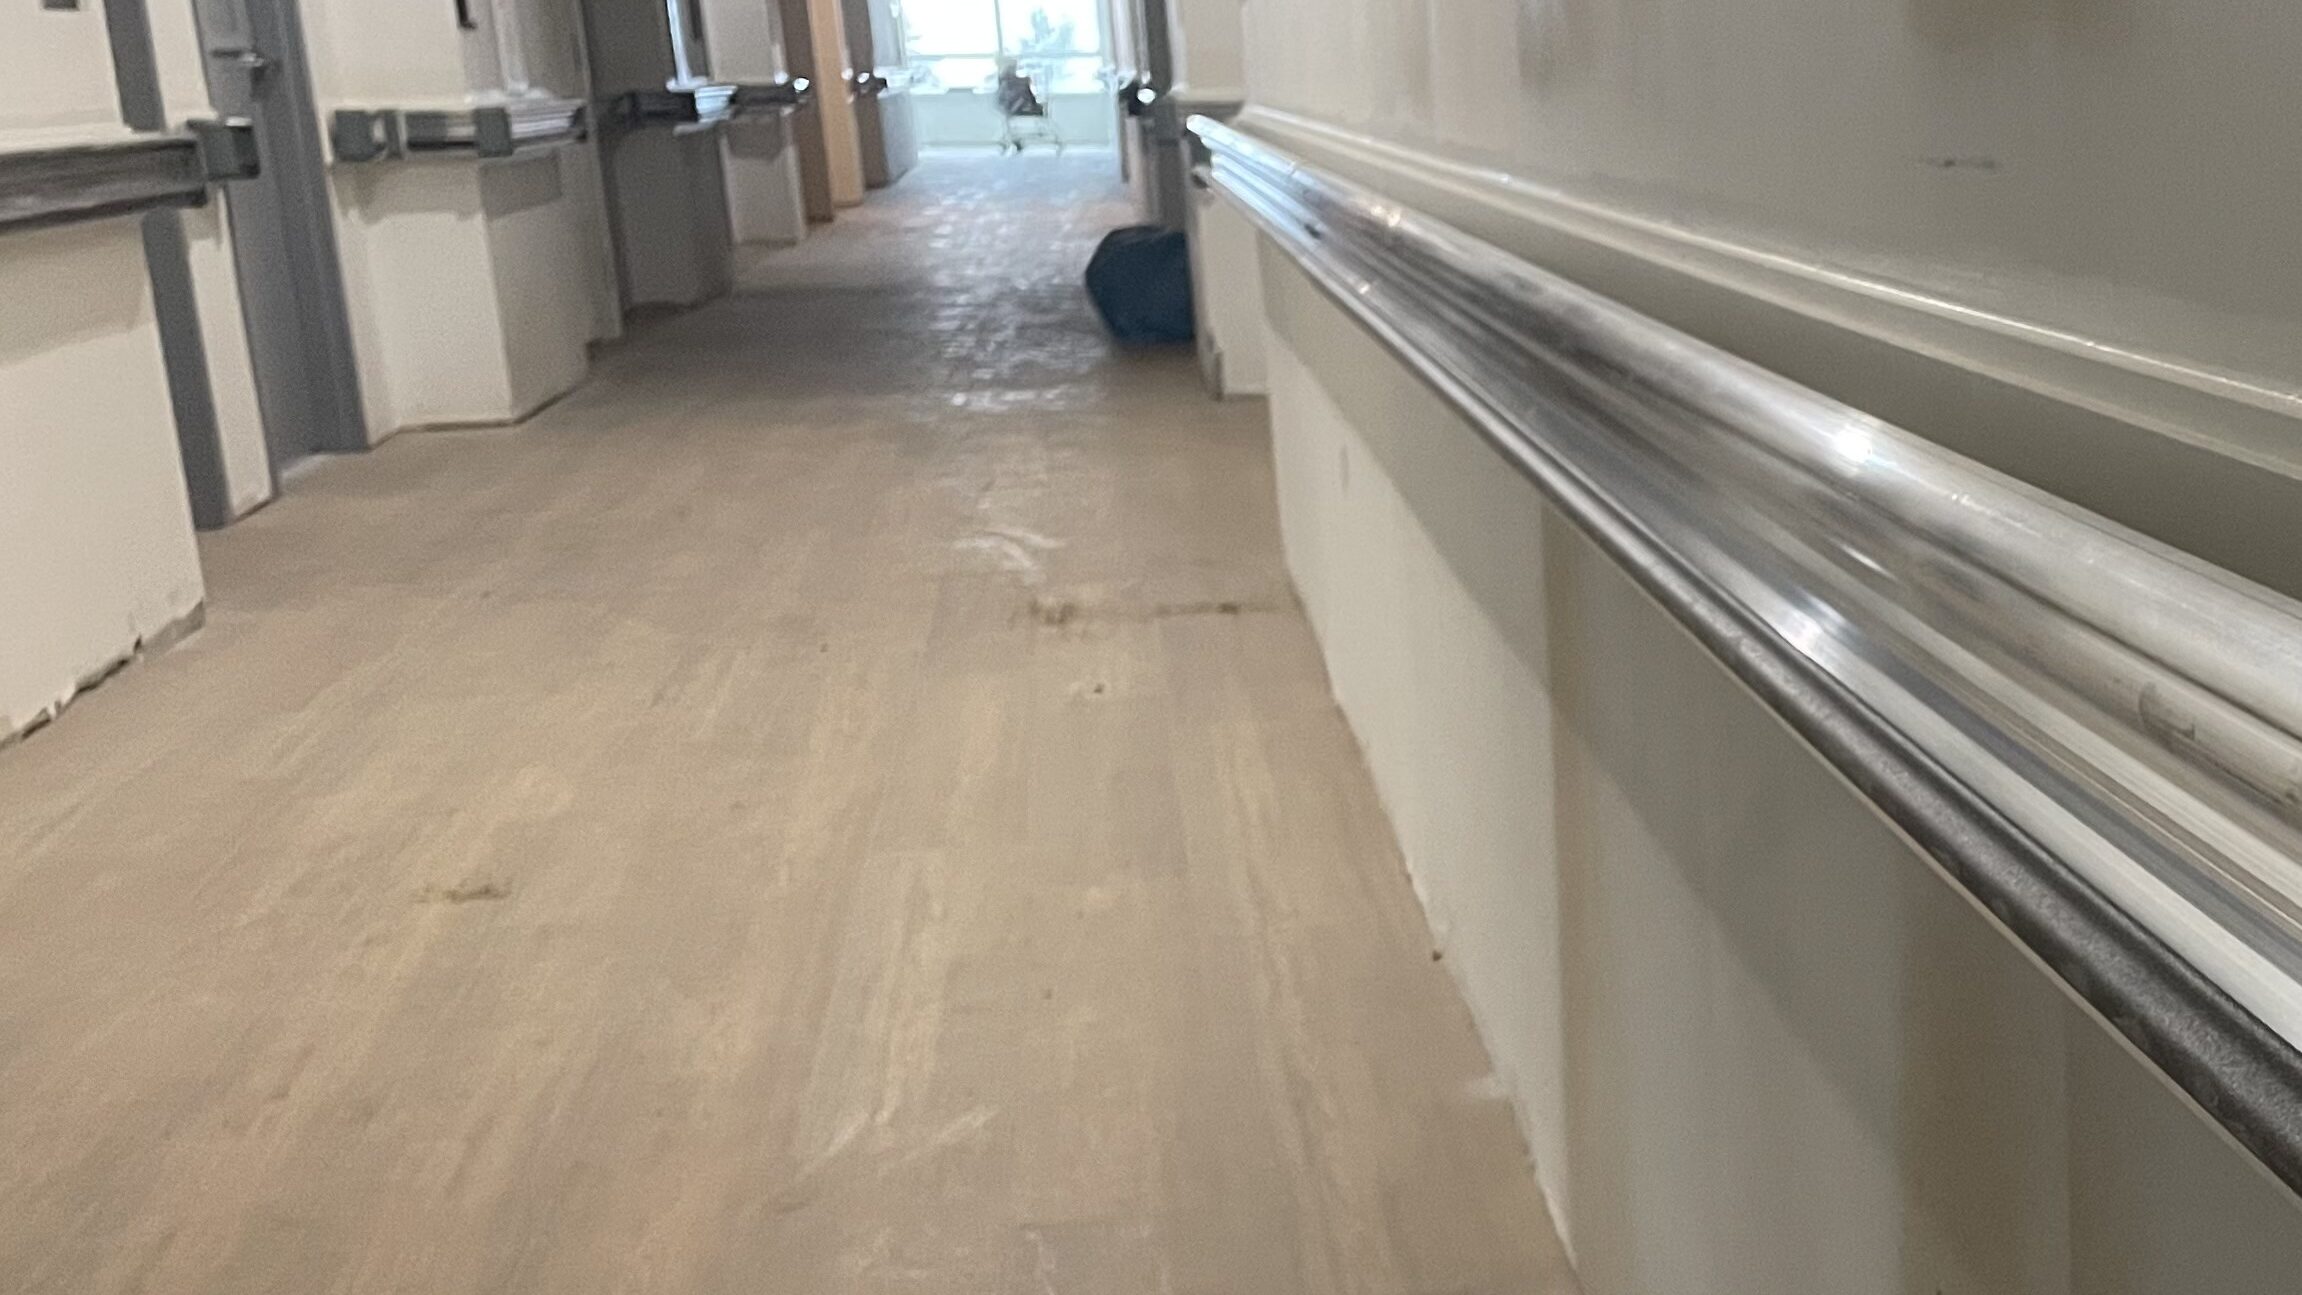
Handrails are one of those things that feel straightforward until you have to actually specify or install them. In Ontario, handrails inside buildings are governed by the Ontario Building Code (OBC), while the Accessibility for Ontarians with Disabilities Act (AODA) Design of Public Spaces standard covers exterior paths of travel such as outdoor ramps and stairs. Between the two, there are more specific requirements than most building managers realize. Non-compliance isn’t just a legal risk — it’s a real safety risk that can result in serious injuries and significant liability.
This guide is written for facility managers, property owners, and anyone responsible for maintaining or renovating institutional or commercial buildings in Ontario. It’s plain language — not legal advice — but it covers the core requirements you need to understand.

Why Handrail Compliance Matters More Than You Might Think
Falls are the leading cause of injury-related hospitalization in Ontario. Stairway falls and falls in corridors account for a significant portion of these incidents. Handrails — when properly installed, at the right height, with the right grip profile — measurably reduce fall risk. When they’re missing, inadequate, or in poor condition, they fail the people who depend on them.
From a liability perspective, the Occupiers’ Liability Act in Ontario holds building owners and managers responsible for maintaining a reasonably safe environment. A handrail that doesn’t meet code, that’s loose, or that’s positioned incorrectly is documented evidence of a failure to meet that standard. In the event of a fall, that documentation matters enormously.
In healthcare settings, the stakes are even higher. Many patients and residents in hospitals and long-term care facilities have mobility challenges, balance issues, or cognitive impairments. Handrails in these environments aren’t a courtesy — they’re a clinical necessity. The standard of care expected in these settings is higher than in a standard commercial building.
Ontario Building Code Requirements — The Basics
The Ontario Building Code (OBC) establishes the minimum requirements for handrail installation. Here are the core provisions every facility manager should understand.
Where Handrails Are Required
Under the OBC, wider stairs need handrails on both sides and narrower stairs need at least one; the width threshold is set in the current Code, so measure before you assume. Ramps also require handrails, and the threshold for when a ramp requires a handrail is lower than most people expect — a ramp with a rise of more than 75mm requires a handrail under the OBC.
Height Requirements
Handrail height is measured vertically from the stair nosing (the leading edge of the tread) to the top of the handrail. The OBC requires handrail height to be between 865mm and 965mm — that’s roughly 34 to 38 inches. This range is not flexible; a handrail installed outside this range does not comply with the Code, regardless of how well it was installed otherwise.
Grip Requirements
The OBC requires that handrails be “graspable” — meaning they must have a cross-sectional shape and size that allows a person to wrap their hand around the rail and grip it securely. Circular rails must have a diameter between 30mm and 43mm. Non-circular profiles must provide an equivalent gripping surface.
A flat-topped rail that looks elegant but can’t actually be gripped is not compliant. This is a common mistake in renovation projects where aesthetic decisions override functional requirements.
Handrail Extensions
At the top and bottom of stairs, the OBC requires handrails to extend horizontally beyond the first and last riser. This is important for people who need the handrail to steady themselves before stepping onto or off of the staircase. Many older installations lack these extensions — if you’re renovating or replacing, this is a requirement to build in.
Structural Requirements
Handrails must be designed and installed to withstand specific loads. The OBC requires handrails to resist a concentrated load of at least 0.9kN (about 90kg) applied at any point and in any direction. This is a structural requirement that affects both the hardware used and the way the handrail is anchored to the wall or floor.

Accessibility Requirements — OBC Barrier-Free Design and AODA
Inside a building, accessibility requirements for handrails come from the OBC’s barrier-free design provisions (Section 3.8), and many owners and specifications also reference CSA B651, Accessible design for the built environment. The AODA Design of Public Spaces standard applies to exterior paths of travel — outdoor ramps, stairs and walkways — and sets similar handrail rules there. The accessible-design principles below apply to most institutional handrails, indoors and out.
Contrast and Visibility
Accessible design calls for handrails to provide visual contrast with their surroundings to make them identifiable for people with low vision. This doesn’t mean handrails need to be a specific color, but it does mean that a handrail that blends into the wall behind it — same color, same material — isn’t accessible. The contrast should be sufficient to clearly identify the handrail against its background.
Continuous Gripping Surface
Handrails should provide a continuous gripping surface. Interruptions in the handrail — for example, at landing posts or wall brackets that require the user to re-grip — are not acceptable in accessible design. The rail should flow uninterrupted from top to bottom.
Return Ends
Handrail ends must terminate in a way that doesn’t present a hazard — they should return to the wall, post, or floor rather than ending in an open projection. An open-ended handrail can catch sleeves, bags, or clothing and cause falls. Accessible-design standards call for returned or closed ends.
Healthcare Facility-Specific Standards
Long-term care facilities and hospitals are subject to additional standards under their specific licensing and accreditation frameworks. CSA standards for healthcare facilities and Accreditation Canada requirements go beyond the OBC and AODA in specifying handrail requirements for patient care areas, including requirements for handrails in patient rooms, bathrooms, and clinical corridors.
Common Compliance Failures We See in GTA Facilities
In our work across institutional buildings in the GTA, we regularly encounter the same compliance issues. Here’s what to look for in your own facility:
- Handrails on only one side of stairs: Older buildings commonly have handrails on only one side. Depending on stair width, current code may require both — check before renovating, because altered stairs are generally expected to meet current standards.
- Incorrect height: Handrails that were installed years ago or without proper measurement often fall outside the 865–965mm range. This is worth checking with a tape measure in your facility.
- Non-graspable profiles: Flat-topped or decorative handrails that don’t provide a proper grip surface. Common in retrofit situations where aesthetic decisions were made without considering code compliance.
- Missing extensions at top and bottom: The horizontal extensions at stair terminations are frequently missing in older installations.
- Loose mounting: A handrail that moves when you put weight on it isn’t just non-compliant — it’s dangerous. Check all mounting points regularly and address any play immediately.
- No visual contrast: Handrails that match the wall so closely they’re difficult to identify are a common accessibility failure.

What to Do if Your Facility Has Compliance Issues
First, don’t panic — compliance remediation is generally straightforward, and the cost of fixing non-compliant handrails is almost always less than the cost of a single liability incident.
The right process is:
- Audit: Walk every stairwell and ramp in your building with the OBC requirements (and, for exterior ramps and stairs, the AODA) in mind. Document what you find. Photography is useful for the record.
- Prioritize: Focus first on the highest-traffic areas and the highest-risk populations. Stairwells used by patients, residents, or students with mobility challenges should be addressed first.
- Get a quote: A qualified contractor can assess your specific situation and provide a remediation plan and budget. In many cases, existing handrails can be adjusted or supplemented rather than fully replaced — reducing cost significantly.
- Document the work: Keep records of the compliance work you’ve done. In the event of an incident, documentation that you identified and remediated compliance issues demonstrates due diligence.
At GRIT Construction Services, handrail installation and remediation is a core part of what we do. We work across hospitals, long-term care facilities, school boards, and commercial properties in the GTA. We understand the compliance requirements and we know how to work in occupied buildings efficiently. If you’d like a handrail audit and remediation quote for your facility, we’re happy to help.
Related service: Handrail and crash rail supply and installation for hospitals, LTC homes, schools and public buildings across Ontario. See our recent projects.