
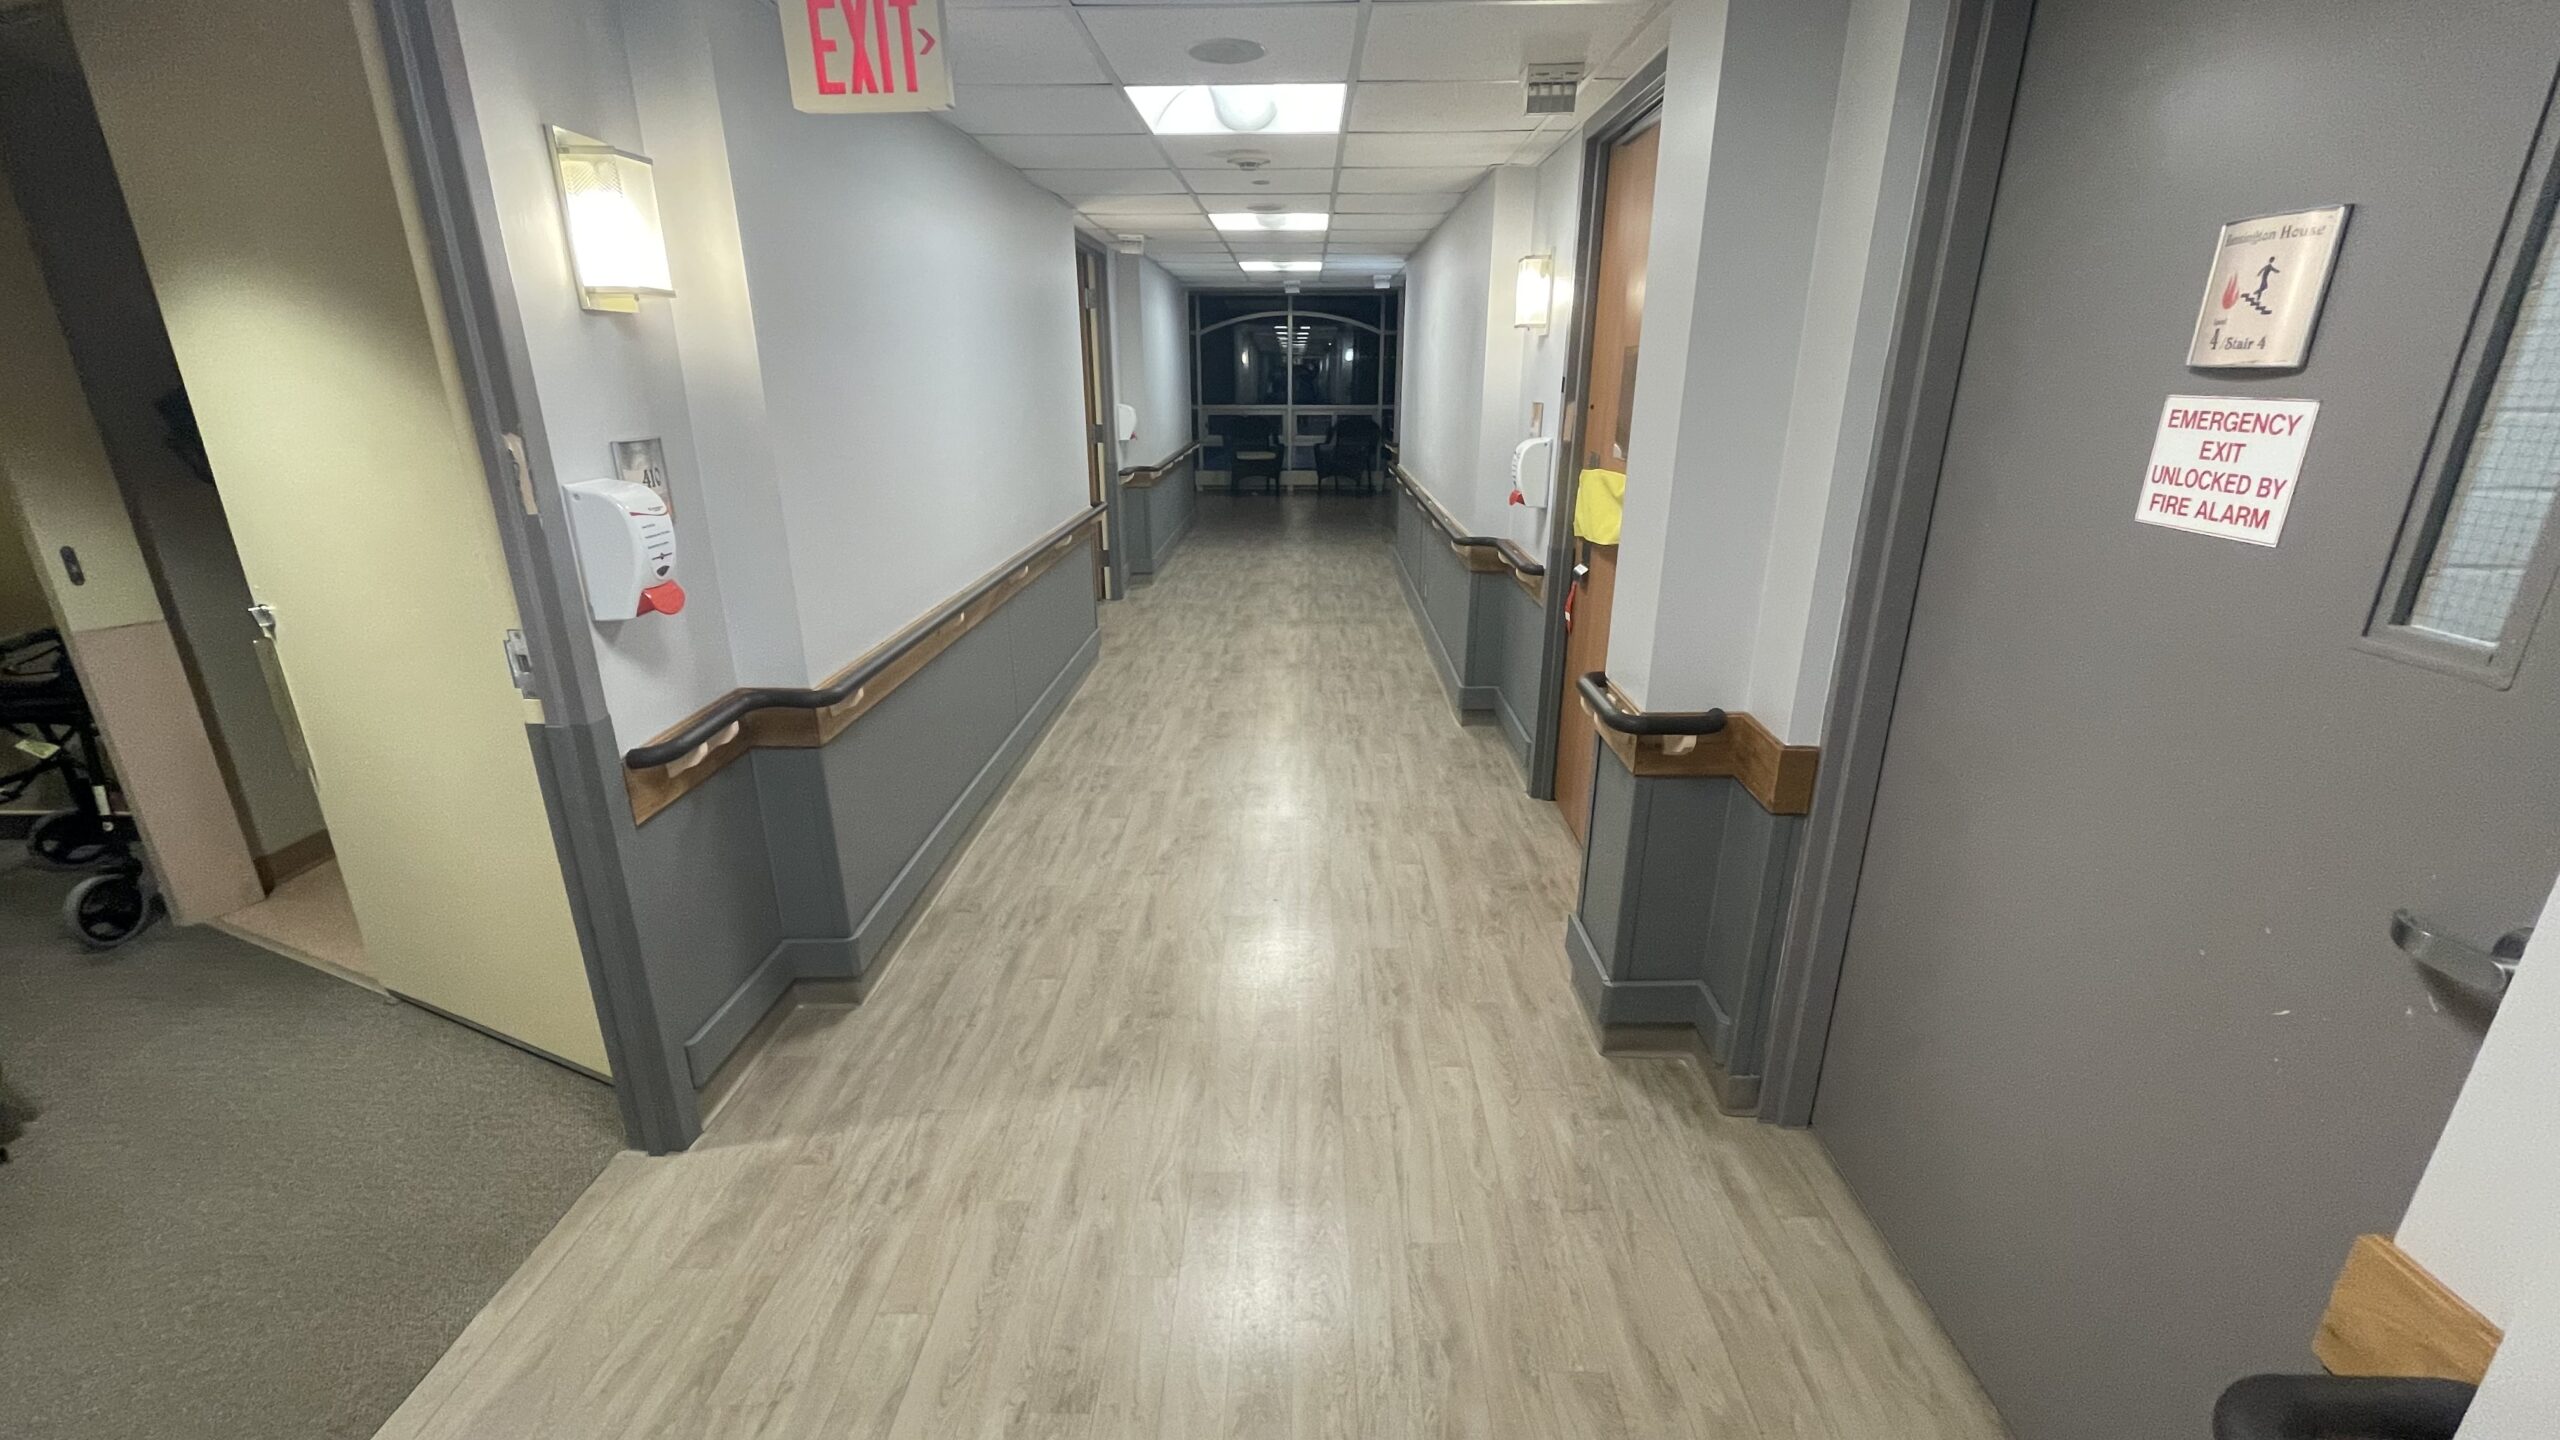
Wall and door protection is one of those Division 10 sections that looks simple on the drawings and then grows on site. A corner guard here, a crash rail there, and suddenly the estimate is short a few hundred linear metres and nobody carried the blocking. This guide walks through how a typical Section 10 26 00 spec is put together, what to pull out of it at bid time, and where scope gaps tend to show up between trades.
Where wall and door protection sits in MasterFormat
In current MasterFormat editions, 10 26 00 Wall and Door Protection is the parent section. Depending on the project, the consultant may write one combined section or split the work into the level-3 sections beneath it:
- 10 26 13 – Corner Guards
- 10 26 16 – Bumper Guards (crash rails and bumper rails)
- 10 26 23 – Protective Wall Covering (rigid sheet wall covering); some guide specs use a further breakdown such as 10 26 23.13 Impact Resistant Wall Protection
- 10 26 33 – Door and Frame Protection (titled Door Surface Protection in some older specs)
Handrails supplied as part of a wall protection system are often specified in 10 26 00 alongside crash rails, even though stair and guard railings live elsewhere. Entrance grilles and mats are not Division 10 at all; they are usually found in 12 48 13 Entrance Floor Mats and Frames in Division 12. On many projects the same installer handles both, so it is worth reading the two sections together.
What you will usually find in Part 1, 2 and 3
Part 1 – General
Part 1 sets the paperwork and the ground rules. Expect a list of submittals (product data, shop drawings, colour selection samples and verification samples), quality assurance requirements such as surface-burning test results (in Ontario, look for CAN/ULC-S102 or S102.2 data), delivery and storage conditions, warranty terms and any extra materials the owner wants left behind. Read this part carefully: it is where the cost of samples, mock-ups and attic stock is hiding.
Part 2 – Products
Part 2 names the products and the performance they must meet. Many Ontario specs are written around a basis-of-design product, often from Construction Specialties (Acrovyn) or Inpro, with other acceptable manufacturers listed or a substitution clause pointing back to Division 01. Some sections say substitutions are not permitted at all, so check before you price an alternate. Part 2 also lists profiles, heights, retainer materials, end caps, finishes and fire-rating requirements for products mounted on rated walls.
Part 3 – Execution
Part 3 covers substrate examination, installation to the manufacturer’s instructions, anchor spacing, adhesive application, cleaning and protection. It is short, but it is where responsibilities between trades get assigned, sometimes only by implication.
Basis of design and acceptable manufacturers
When a spec names a basis-of-design product, the consultant has usually picked a profile, colour range and impact rating to suit the building. If you bid an equal, you are taking on the job of proving it matches on every point the spec lists. In practice that means checking:
- Profile dimensions and wing sizes for corner guards
- Rail heights, bumper widths and bracket types for crash rails and handrails
- Sheet thickness and fire performance for wall covering
- Colour availability against the finish schedule
- Whether a fire-rated assembly is required where products mount on rated partitions
If the equal does not line up cleanly, carry the basis-of-design product and note any alternate separately. It keeps the comparison honest for the GC and avoids a rejected submittal after award.
Takeoff tips for estimators
The drawings rarely show everything. A few habits help:
- Use the finish plans and interior elevations, not just the floor plans. Crash rail and corner guard locations are often tagged on elevations or in a protection schedule.
- Count corners by height. Full-height and partial-height corner guards price differently. Confirm the height in the spec or details.
- Count terminations. Every run of rail needs end caps or returns, and every inside or outside corner needs a corner piece. These add up fast in patient corridors.
- Allow for splices. Long runs are made from stock lengths joined with splices. Check maximum lengths with the manufacturer.
- Measure door frame protection by leaf and frame size. Note whether only the frame, the door face, or both are included.
- Separate sheet wall covering by height and thickness. Wainscot and full-height sheet are different jobs, with different trim and seam details.
Items that often get missed
These are the line items we most often see left out of bids or argued about after award:
- Blocking and backing. Crash rails and handrails need solid backing in steel stud walls. The spec may say “by others” without saying who. Confirm it is in the framing or drywall package.
- End caps, returns and corner pieces. Often omitted from takeoffs because they do not show on plans.
- Splices and joint covers. Required on long runs and sometimes specified in a contrasting or matching colour.
- Colour selections. If colours are “to be selected by consultant from manufacturer’s full range”, premium colours or multiple colours per floor can affect price and lead time.
- Attic stock. Part 1 may call for a percentage or a set quantity of spare material to be turned over at closeout.
- Fire-rated components. Products on rated walls may need specific tested assemblies.
Avoiding scope gaps between trades
Most wall protection disputes are not about the product. They are about who prepares the wall, who supplies the backing, and when the installer can get in. A short scope review at bid time saves a lot of back-and-forth later:
- Confirm who supplies and installs blocking, and get it shown on the framing drawings.
- Agree on sequencing: wall protection normally goes on after paint and wall finishes, but before final flooring base in some details. Check the details.
- Clarify whether sheet wall covering includes trims, inside and outside corners, and caulking.
- Check where door frame protection meets door hardware and who coordinates templates.
- Note any items listed in 10 26 00 that also appear in another section, such as handrails in Division 05 or wall coverings in Division 09.
- If entrance grilles in 12 48 13 are in the same package, confirm who forms the recess in the slab and who verifies its depth.
Healthcare and long-term care work is where this matters most. On the new Markdale Hospital (Brightshores) in 2023, GRIT supplied and installed wall coverings, handrails and stainless steel corner guards. On a job like that, backing, sequencing with finishes and keeping up with the corridor schedule are what make the install go smoothly. You can see that job and others on our projects page.
A quick bid-day checklist
- Read 10 26 00 (and its sub-sections) together with 12 48 13 if grilles are in the package
- Note basis-of-design products, acceptable manufacturers and the substitution clause
- List every submittal, sample and mock-up required in Part 1
- Take off rails, guards, sheet and door protection by type and height
- Add end caps, corners, splices and returns
- Confirm blocking, colour selection and attic stock responsibilities
- Flag fire-rated wall locations
Need a second set of eyes on a 10 26 00 spec?
GRIT Construction Services is an authorized Acrovyn installer in the GTA and supplies and installs corner guards, crash rails, handrails, door frame protection and full-height sheet wall covering for GCs and owners across Ontario. We carry $5M CGL insurance, maintain WSIB clearance and typically turn quotes around within 48 hours of receiving drawings.
See our wall and corner protection services, or send us your drawings and spec. You can also call (647) 382-8256 or email info@gritcon.ca.
Sources: MasterFormat 10 26 00 breakdown (Armorcore); UFGS 10 26 00 Wall and Door Protection (WBDG); Inpro Section 10 26 23.13 guide spec (ARCAT); UFGS 12 48 13 Entrance Floor Mats and Frames (WBDG).